


RESIDENTIAL RENOVATION
A character home transformed
HATAITAI, WELLINGTON
Restoring a 1920s Wellington home through extensive renovation, structural upgrades and a thoughtful reconfiguration of its existing spaces
LOWER HUTT, WELLINGTON
PROJECT DETAILS
Project Type
Major home renovation
Property Type
Built circa 1920
Key Features
-
Four bedrooms and two bathrooms
-
Extensively reconfigured layout with connected, open-plan spaces
-
Relocated kitchen
-
New garage with internal access
-
Permanent footpath bridge above the garage access
-
Restored native timber and sanded timber floors
-
Structural repairs and strengthening
-
Full rewiring and replumbing
-
Selected window replacements and full interior and exterior repaint
-
Larger decks and a landscaped, level backyard
The Brief
This older Wellington home needed extensive work to bring it back to life. Although its condition had deteriorated significantly, it still had character features and beautiful native timber worth preserving.
The renovation involved completely rethinking the layout, addressing structural issues and upgrading the home’s services. A new garage with internal access, larger decks and a more usable backyard would also make the property more practical.
The aim was to create a comfortable, functional home while retaining the character that made the original house special.

The Challenges
Our Approach
Extensive deterioration
Opening up the house revealed rot, mould and numerous structural issues. Much of the work involved repairing and strengthening the building before the new finishes could be completed.
Creating a garage beneath the home
A substantial amount of earth had to be excavated beneath the existing home to make room for a new garage. Keeping the house stable during this work was one of the most demanding parts of the project.
Connecting the garage to the home
The new garage needed internal access, requiring further structural work to create an opening into the existing house.
Maintaining public footpath access
The garage works affected the public footpath. A permanent bridge structure was needed so pedestrians could continue along the footpath above the garage access.
Coordinating a complex renovation
Builders, engineers, electricians, plumbers and other trades were involved. The difficult site, extensive scope and council coordination contributed to a project spanning nearly two years.
We began by working through the condition of the existing building, identifying what could be retained and what needed repairing or replacing. Structural strengthening formed a substantial part of the renovation, alongside a full rewire and replumb.
The layout was extensively reconfigured. The upstairs bathroom remained in its original position, while the kitchen moved to a new location and its former space became a bedroom. A series of rooms along the front sun porch were opened up to create a connected, open-plan space.
Downstairs, a damp, musty area was transformed through excavation and redevelopment. We removed a substantial volume of earth to create the new garage, using extensive temporary propping to support the house throughout the work. Internal access connected the garage to the home, and an additional downstairs bathroom was installed.
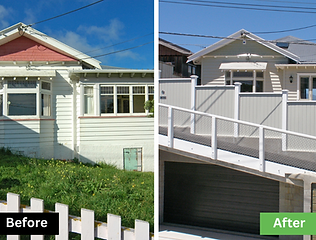
The garage also required a carefully coordinated solution at the street boundary. A bridge structure carried the public footpath above the garage access, allowing the pedestrian route to remain in place once construction was complete.
Throughout the renovation, we retained many of the home’s original features. Native timber was stripped back, and existing timber floors were sanded to reveal their natural character. Selected windows were replaced, and the home was repainted inside and out.
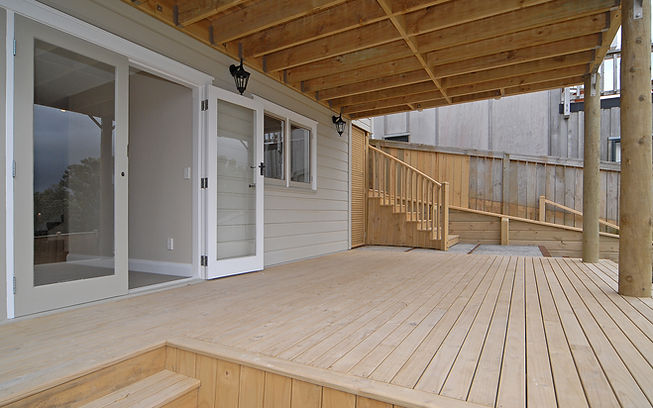
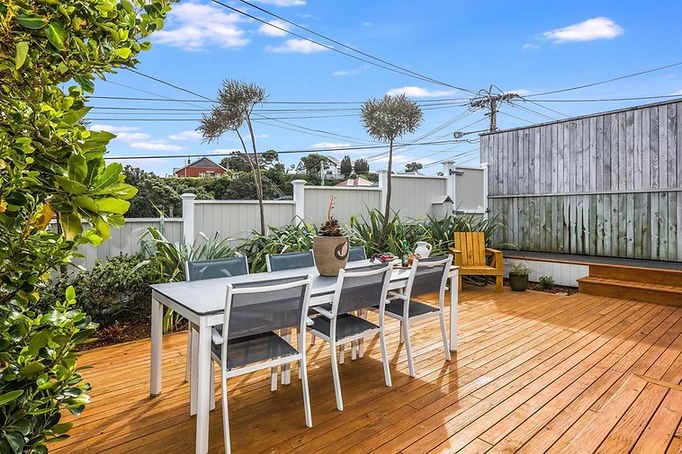
Outside, new decks created more space to enjoy the setting. Retaining and landscaping transformed the steep backyard into a level, more usable area.


Before & After
Reworking this entire 2-storey home has given it better flow, allowing the spaces to interconnect better for a modern lifestyle.


The Result
The renovation transformed a badly deteriorated house into a renewed four-bedroom, two-bathroom home with a more practical layout, upgraded services and restored character.
The new garage and internal access improved everyday convenience, while the additional bathroom, open-plan spaces and larger decks expanded how the home could be used. The landscaped backyard also provided usable outdoor space where there had previously been a steep slope.
Behind the finished surfaces, extensive repairs and structural strengthening addressed the problems uncovered during construction.
It remains one of the most dramatic home transformations Orkney Group has undertaken, combining substantial structural work with the careful restoration of an older Wellington home.