


RESIDENTIAL RENOVATION
A Smarter Bathroom, Laundry and Outdoor Living Upgrade
KARORI, WELLINGTON
A practical renovation that transformed the downstairs bathroom and laundry, improved the surrounding spaces and created a much better connection to the outdoors.
PROJECT DETAILS
Project Type
Interior renovation and deck replacement
Property Type
Existing residential home
Key Features
Bathroom, laundry, hallway and outdoor living
The Brief
The homeowners wanted to make better use of the downstairs area and modernise some of the most tired parts of the home. The bathroom and laundry were the main focus.
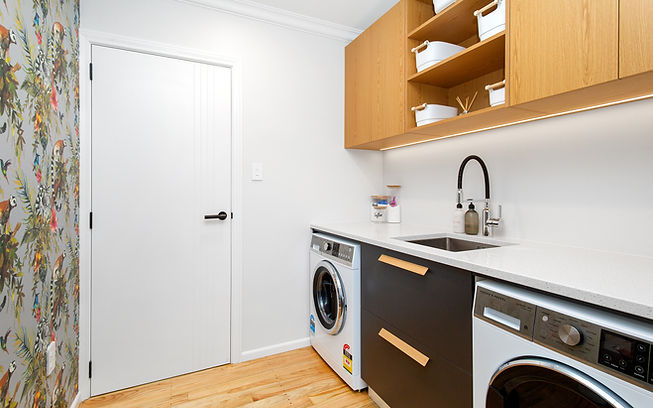
By borrowing space from the existing laundry, we could create a larger bathroom while still retaining a practical laundry. Outside, the existing deck also needed replacing, with better access between the house, deck, and garden.

The Challenge
Our Approach
Making better use of the footprint
The existing bathroom was restricted by its layout, so part of the laundry needed to be incorporated into the new design.
Co-ordinating a full wet-area upgrade
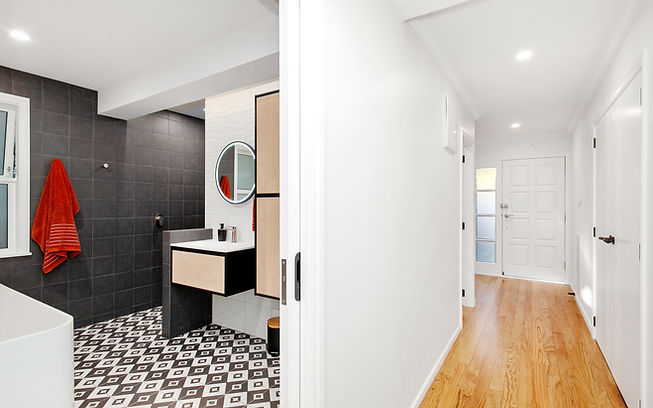
The new bathroom included a tiled shower, bath, full-height tiling and underfloor heating, requiring careful coordination of floor levels, waterproofing and finishes.
Improving the outdoor connection
The existing deck sat on a sloping section and needed to work around the established garden and retaining structures.
The laundry was completed first so the homeowners could get an essential part of the house back in use as quickly as possible.
From there, the bathroom was stripped back and reconfigured to create a more generous layout, with a wider cavity slider helping make better use of the available floor space.
The wider downstairs area was also refreshed with new insulation, linings, lighting, and doors.
Outside, new French doors were installed from the games room before the old deck was replaced with a larger timber deck and wider garden steps.

Before & After
Reworking the existing spaces gave the homeowners a larger bathroom, a more functional laundry and a much stronger connection between the house and garden.


The Result
The downstairs area now feels more considered, comfortable, and connected.
The bathroom makes far better use of the available space, with full-height tiling, underfloor heating, and a tiled wet-area shower adding both comfort and durability.
The laundry remains practical, while the new French doors and larger deck have opened the house up to the garden and created a much more usable outdoor living area.