RESIDENTIAL CONSTRUCTION
Making the most of a Berhampore backyard
BERHAMPORE, WELLINGTON
Building a private two-bedroom granny flat on a challenging rear section in Berhampore
PROJECT DETAILS
Project Type
Residential
Property Type
Granny flat
Key Features
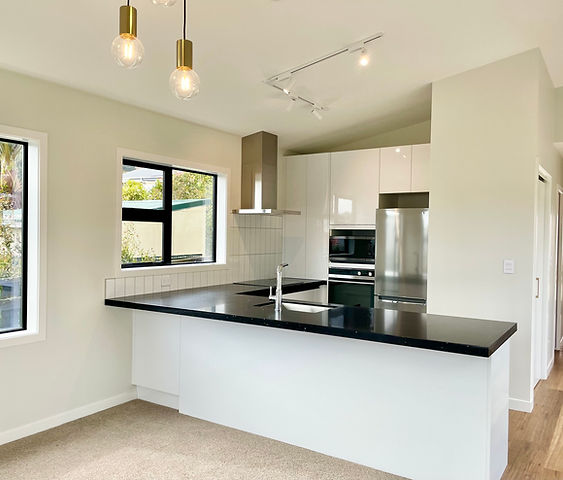
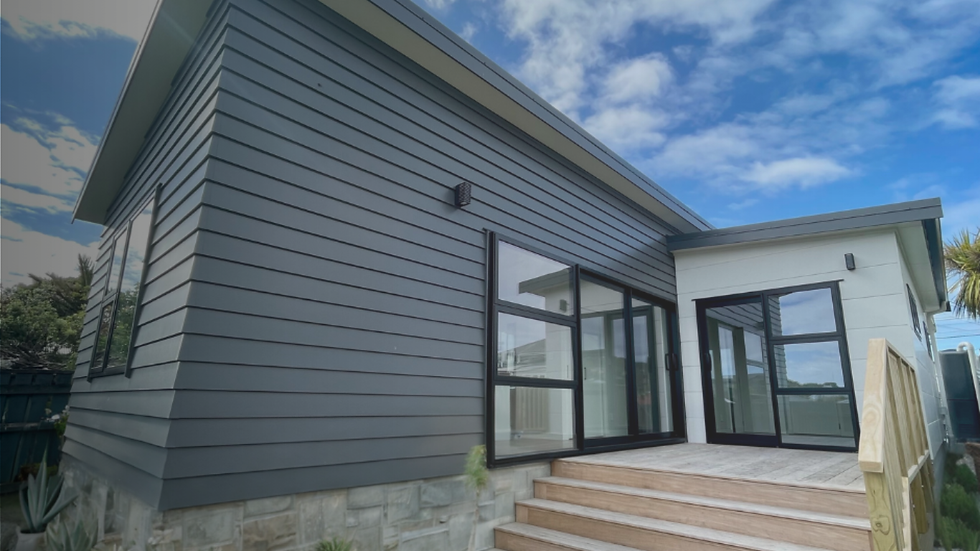
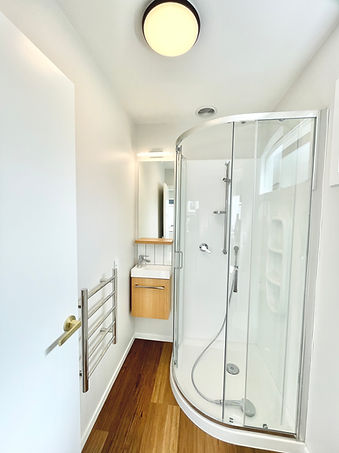
Two bedrooms, ensuite, open-plan kitchen and living, second bathroom, separate laundry, front and rear decks
The Brief
For this Berhampore family, building a granny flat was about finding a way for two generations to live close together while still having their own space.
Our client wanted to build a new home for herself at the rear of her property. Still working and living independently, she wanted a comfortable, fully self-contained home of her own, with the reassurance of having family close by.
The 73.6m² design included three bedrooms, an ensuite for the master bedroom, a second bathroom, separate laundry and an open-plan kitchen and living area, with a rear deck providing additional outdoor living space.
Before construction could begin, an existing shed and tree needed to be removed and the rear section prepared for the new dwelling.
From there, Orkney Construction moved on to coordinating the rest of the project, including the foundations, drainage and services, construction, roofing, plumbing and electrical work, kitchen and bathroom installation, flooring, painting and exterior deck.
The result would be a compact, purpose-built home that made clever use of the available rear section while giving our client the independence she was looking for.
The Challenge
Our Approach
Communication
Our client spoke very limited English, so much of our communication took place through her daughter. Clear communication was particularly important to ensure the client remained involved and understood what was happening throughout the build.
Restricted site access
The new home was being built behind the existing house, with only a very narrow pathway providing access from the street. Access through a neighbouring property had initially been anticipated, but this was no longer available, so our team needed to find alternative ways to move materials and complete the work within the restricted access.
Concrete pour
With no way for a concrete truck to reach the rear building site, the concrete for the new footings and foundation needed to be pumped from the street through to the rear of the property.
Services and severage
Once work was underway, it became clear that the road would need to be opened to connect the new dwelling to services, something that had not been known when the project was originally priced. There was also insufficient fall for the sewerage and greywater to drain to the main sewer by gravity. Access to a neighbouring sewer connection had initially been expected but was no longer available, so a pump had to be installed in front of the new dwelling to carry wastewater out to the main sewer line in the street. This resulted in a significant additional cost for the client.
Careful planning and practical problem-solving were central to this build.
We worked closely with our client’s daughter throughout the project, using her as the main point of communication when necessary while ensuring the client’s needs remained at the centre of the project.
On site, our team first demolished the existing shed and prepared the rear section for construction, including the required earthworks, drainage and services.
With access to the rear of the property limited to a narrow pathway, our builders had to find practical ways to move materials in and out of the site. During the initial site clearing, they constructed a temporary conveyor system to transport debris from the rear section to the front of the property for removal. Later, when it was time to pour the concrete foundation, the concrete was pumped from the truck at the front of the property through to the building site at the rear..
From there, we managed the construction of the new home and coordinated the various trades throughout the project, carefully working around the access limitations of the site.


The Result
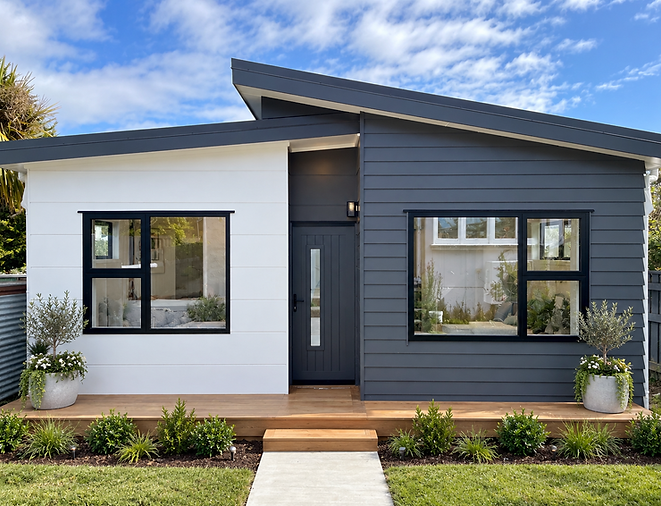
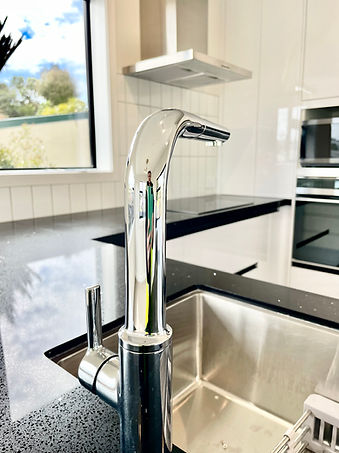
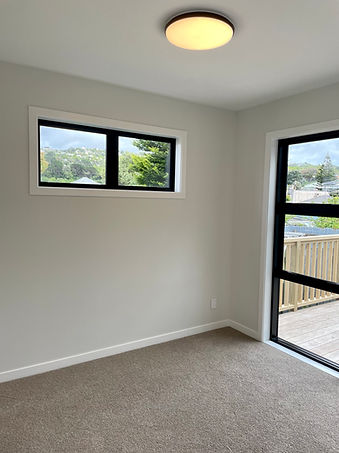
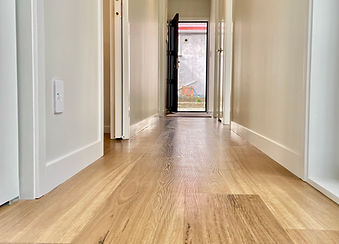
The completed granny flat is a comfortable, modern three-bedroom home, with an ensuite, open-plan living and its own outdoor space.
The original intention was for our client to live independently in the new dwelling while remaining close to her daughter and family. Unfortunately, the unforeseen additional costs associated with the services and sewerage connections had a significant impact on the overall project cost. As a result, the client ultimately decided to rent the completed home rather than move into it herself.
Despite the challenges encountered along the way, the project demonstrates what can be achieved on a difficult Wellington site. Restricted access, changes to the anticipated neighbouring access and unexpected servicing requirements all required our team to adapt as the build progressed.
Through careful planning and practical problem-solving, we were able to work through these constraints and deliver a fully self-contained home that now provides the client with a valuable and versatile addition to her property.