RESIDENTIAL CONSTRUCTION
Built for the Wairarapa: A Home That Performs Year-Round
FEATHERSTON, WAIRARAPA
PROJECT DETAILS
Project Type
New residential home
Property Type
High-performing new home
Key Features
Fully insulated concrete slab, SIP walls and roof, MHRV system, semi-passive design, large open-plan living spaces and strong indoor-outdoor connection
The Brief
The homeowners had long wanted to build a high-performing home on their semi-rural Wairarapa section. After meeting the Green Abode team at the Wellington Home & Garden Show in 2017, they began exploring the possibilities of building with Structural Insulated Panels (SIPs). Having also completed a course on designing an eco-home, they came into the project with a good understanding of energy-efficient design and a clear idea of what they wanted their new home to achieve.
Their priority wasn't simply to build a new house. They wanted a home that would perform well over the long term: warm in winter, comfortable in summer, dry and healthy to live in, with fresh, filtered air and less reliance on constant heating and cooling.
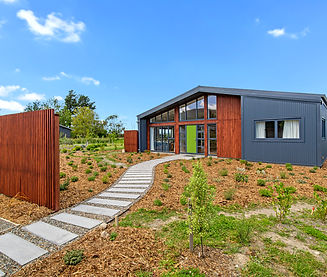
To achieve this, the home was designed with a highly insulated building envelope using SIPs, a fully insulated slab and a Mechanical Heat Recovery Ventilation (MHRV) system. The design also prioritised generous living areas over oversized bedrooms, with a large deck creating a strong connection between the home and its rural surroundings.

The Challenge
Our Approach
Building through a nationwide lockdown
Earthworks began in February 2020, just weeks before New Zealand entered its first COVID-19 lockdown. At that stage the SIP walls had been installed, but the roof panels had not, leaving the team with very little time to protect the exposed structure before the site had to close.
Weather and supply disruptions
While the site was shut down, strong winds blew over a stack of roof panels waiting to be installed. Once construction could resume, COVID-related supply delays affected the arrival of the Colorsteel cladding.
Incorrect windows
Another challenge arose when the windows arrived on site and were found to be the wrong size, requiring the team to adapt and work through yet another unexpected complication.
Once the final plans and finance were in place, earthworks began in February 2020.
The flat site was prepared and a fully insulated concrete slab laid, ready for the SIP structure. The exterior SIP wall panels were installed first, along with the large steel ridge beam and supporting posts. With a team of three, the SIP walls were erected in approximately one week, quickly transforming the open slab into the beginnings of the home.
Then COVID-19 brought construction to an abrupt halt.
With lockdown approaching and the roof not yet installed, the SIP walls were still exposed to the elements. Before leaving the site, our team primed the panels and covered all exposed leading edges with plastic sheeting to prevent water getting into the panels during the lockdown period.
When construction was permitted to resume several weeks later, work continued with the roof and internal framing, followed by the windows, exterior cladding and interior fit-out.
The homeowners also took a hands-on role in the project, completing some of the interior painting, building the deck and constructing the large feature bookshelf in the main living area. This helped manage costs while also giving them a direct hand in creating some of the home's finishing touches.
Despite the disruption and delays of an extraordinary year, there was an important deadline to work towards. The homeowners needed to be able to move into their new home by a set date, and by November 2020, Orkney Group's contracted work was complete and the home was ready for them to move in.

The Result
Five years after completion, we had the opportunity to find out how the home was actually performing.
The Wairarapa experiences hot summers, frosty winters and strong winds, making it an ideal test of the home's design and construction.
In winter, the homeowners report that the indoor temperature almost never falls below 18°C, even when the outside temperature is close to zero.
A key part of the home's performance is its Mechanical Heat Recovery Ventilation (MHRV) system. Rather than relying on uncontrolled air leakage and opening windows for ventilation, the system continuously brings fresh, filtered outdoor air into the home while extracting stale indoor air. Heat from the outgoing air is recovered and used to heat the incoming air, helping maintain more consistent indoor temperatures without wasting the heat already inside the home.
Combined with the highly insulated and airtight building envelope, the MHRV helps create an indoor environment that remains comfortable throughout the house while providing a continuous supply of fresh, filtered air.
The homeowners report no condensation or dampness and good indoor air quality.
Although the house isn't certified as a Passive House, they say it "certainly behaves like one."
Five years of living in the home have also revealed the little things they might change if they were designing it again, including adding a covered front porch to provide more protection from the prevailing wind and making the ensuite larger.
But those are refinements rather than regrets. The fundamental decisions made at the beginning of the project continue to deliver what the homeowners wanted: a comfortable, dry and energy-efficient home that performs throughout the seasons.