

COMMERCIAL RENOVATION
The Linden Community Centre Extension and Upgrade
LINDEN, WELLINGTON
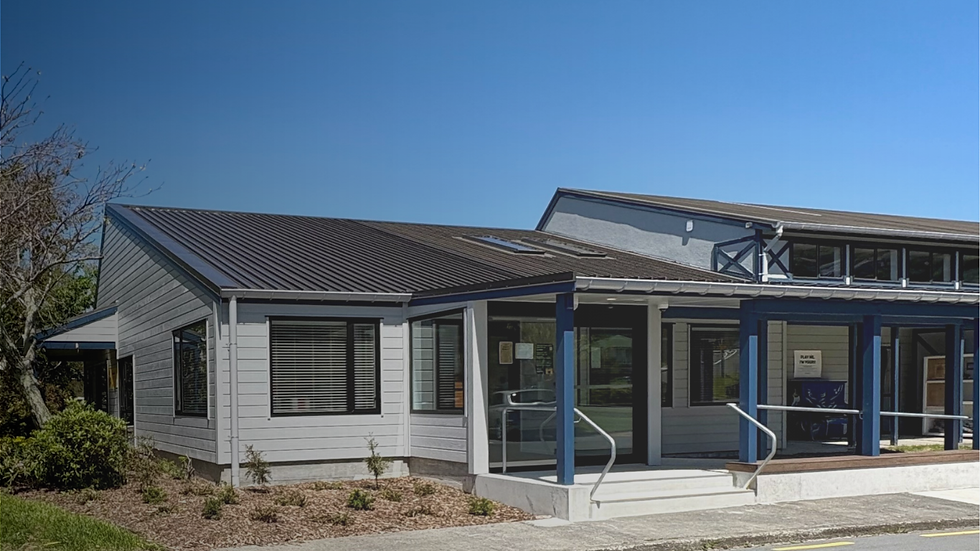
Linden Community Centre was upgraded to be more accessible, welcoming and practical for everyone.
PROJECT DETAILS
Project Type
Extension and internal alterations
Property Type
Community centre
Key Features
-
New entrance, reception and office extension
-
Improved wheelchair-friendly access, including ramp, handrails and tactile indicators
-
Accessible reception counter
-
Swipe-card access for after-hours security
-
Purpose-built office, reception and storage cabinetry
-
Refurbished main kitchen
-
Roofing and drainage work
-
Electrical, plumbing, ventilation and fire-system upgrades
-
New flooring and interior finishes
-
Interior and exterior painting
The Brief
The existing entrance and reception area at Linden Community Centre no longer met the needs of the people using the facility. The entrance needed to be clearer, more welcoming and accessible, while staff needed a more functional and secure reception and office space from which to manage the centre.
The brief called for Orkney Group to complete an extension and extensive internal alterations, including a new entrance lobby and reception area, improved office and storage facilities, and better staff amenities. The main kitchen needed refurbishing to support community events, programmes and everyday use, alongside upgrades to services and interior finishes. Improved wheelchair access to the building and at the road crossing was also part of the work.
With much of the existing building being retained, the extension and altered spaces needed to integrate naturally with the original centre while improving how it worked for staff, visitors and the wider community.
The Challenge
Integrate New With Existing
Connecting the extension to the existing building so it felt like a natural part of the community centre.
Managing a Tight Programme
Keeping the project moving efficiently while the community centre was closed to the public.
Improving Accessibility
Creating safer, easier access to and through the centre for people with a range of mobility needs.
Co-ordinating Multiple Trades
Managing the sequencing of structural, roofing, joinery, electrical, plumbing, drainage, ventilation, fire-system and finishing work.
Our Approach
We began with the controlled removal of the existing entrance elements, internal walls, joinery and kitchen fittings affected by the new design. Temporary security measures were put in place while the building was opened up during the early stages of construction.
Earthworks, piling, concrete foundations and structural work were then completed for the extension. From there, the new framing and roof structure were constructed and carefully tied into the existing building.
The previous entrance was replaced with a more prominent and accessible entry leading into a dedicated lobby and reception area. The new accessible route includes concrete paving, a ramp, handrails and tactile indicators, with accessibility improvements also extending to the road crossing.
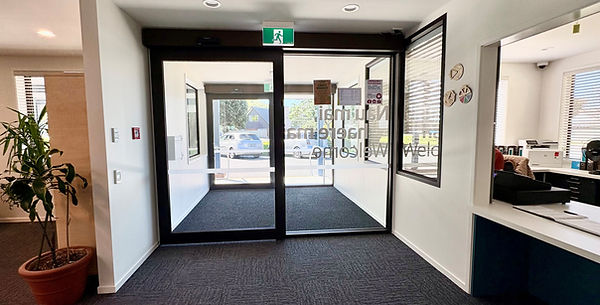
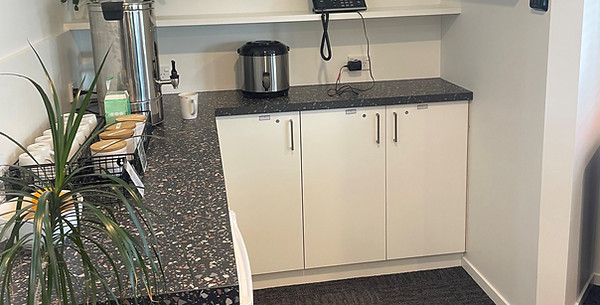
New sliding entrance and internal doors were installed with swipe-card access for after-hours security. Within the reception and office areas, purpose-built joinery provides workstations, storage, an accessible reception counter and a compact tea-making area.
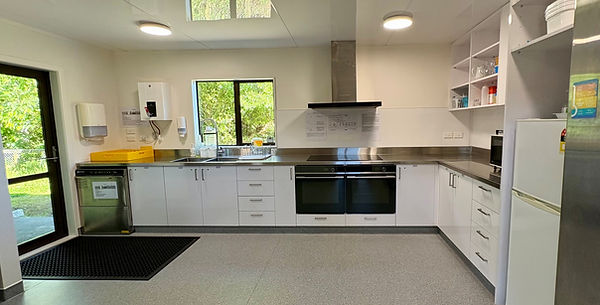
The main kitchen was refurbished with new cabinetry, appliances, stainless-steel work surfaces and an extraction system. Plumbing, drainage, electrical and mechanical services were altered or extended to support the new layout and equipment.
With structural, roofing, joinery, kitchen, electrical, plumbing, drainage, ventilation and fire-system work all involved, coordinating the specialist trades in the right sequence was a key part of delivering the project efficiently.
The new and altered spaces were then finished with new flooring, plastering and painting, while the exterior weatherboards, window surrounds and trims were painted to help the extension sit naturally alongside the original building.
The Result
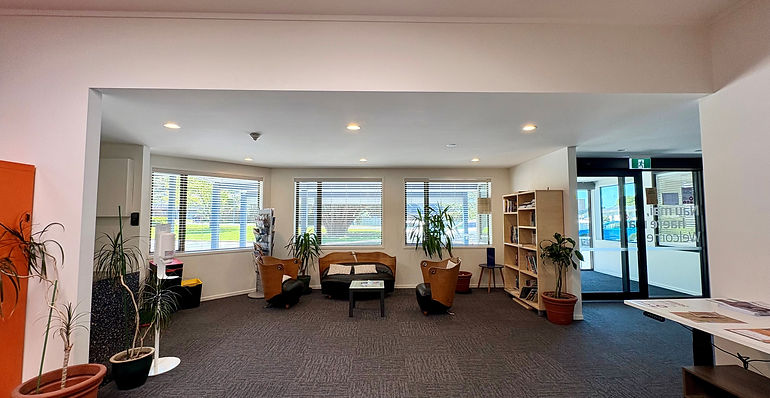
The completed upgrade has given Linden Community Centre a clearer, more welcoming and more accessible point of entry.
Visitors are now directed into a dedicated reception area, making the building easier to navigate, while staff have a more practical office and reception space with improved storage and better visibility across the entrance.
The refurbished kitchen is better equipped to support events, programmes and everyday community activities, while the wider improvements to flooring, lighting, glazing and interior finishes have created a brighter and more cohesive environment.
Most importantly, the extension and internal alterations have made the centre more accessible, functional and better suited to the needs of the community it serves.