

RESIDENTIAL CONSTRUCTION
A family home worth staying for
FEATHERSTON, WAIRARAPA
Building a practical four-bedroom home with lasting family appeal through careful preparation and hands-on project management.
PROJECT DETAILS
Project Type
Residential
Property Type
New home construction
Key Features
-
Four-bedroom layout designed for family living
-
Practical finishes selected for everyday use
-
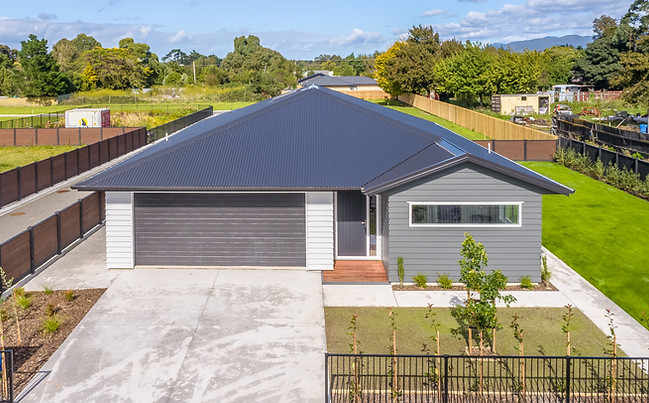
Weatherboard exterior, aluminium joinery and corrugated metal roofing
-
Full construction and project management by Orkney Group
-
A completed home with proven appeal to long-term tenants
The Brief
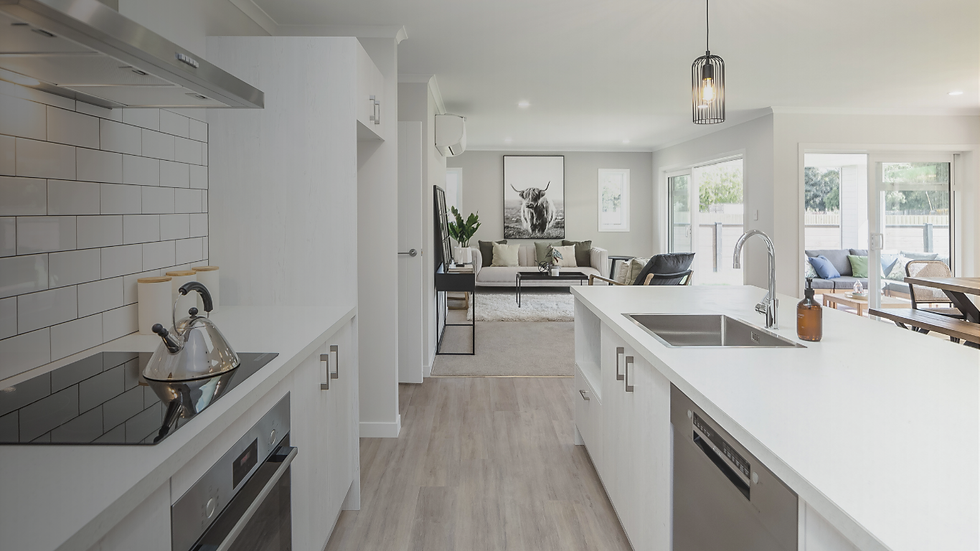
The aim was to build a comfortable, practical family home with broad appeal. With four bedrooms and a straightforward approach to finishes, the focus was on creating a home that would suit everyday family life.
Orkney Group managed and delivered the entire build, taking responsibility for the construction process from start to finish.
The Challenge
Preparing a site with an industrial histoy
The section had previously formed part of an engineering workshop and yard. Contamination issues had been resolved before construction began, allowing the build to proceed on a prepared site.
Balancing family appeal with practical finishes
The home needed to offer a comfortable standard of finish while remaining sensible and durable for everyday use.
Keeping the build moving
Maintaining progress required clear decisions and proactive management, with upcoming work anticipated and organised throughout construction.
Managing price increases
Some costs increased during the build, highlighting the need to keep track of expenditure as the project progressed.
Our Approach
Preparation helped set the project up for a straightforward construction process. With the site issues addressed before building began and a clear plan in place, the team could concentrate on delivering the home.
Close collaboration between Kevin and the lead builder kept work moving. Staying ahead of upcoming tasks helped the team organise each stage, while prompt decisions supported steady progress.
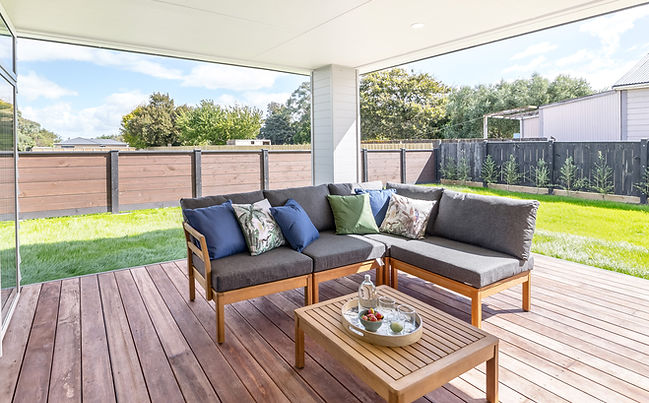
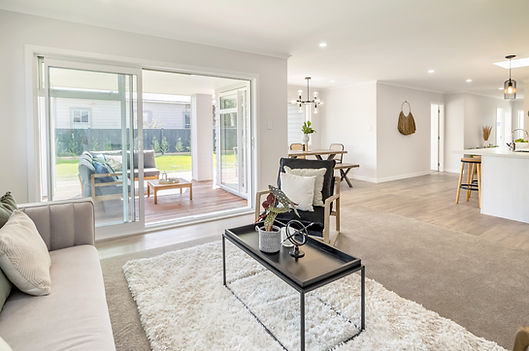
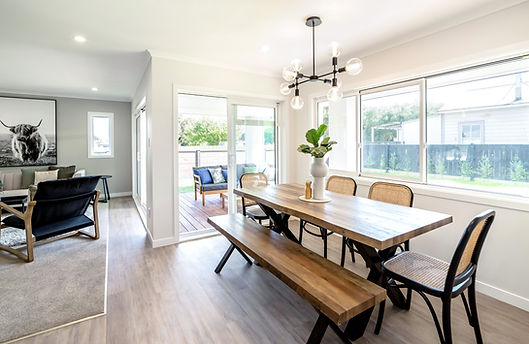
Material choices reflected the practical brief. Weatherboard cladding, aluminium joinery and corrugated metal roofing provided a straightforward exterior, while the interior finishes focused on comfort and everyday use.
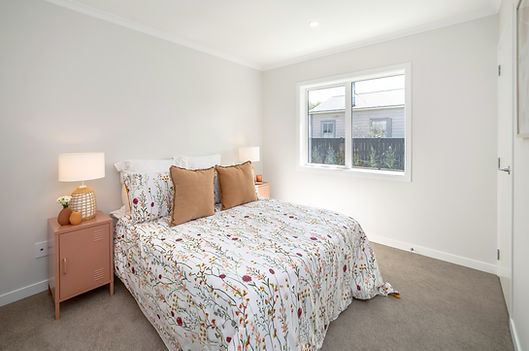
The four-bedroom layout was central to the home’s appeal, providing the space and flexibility families often look for.


The Result
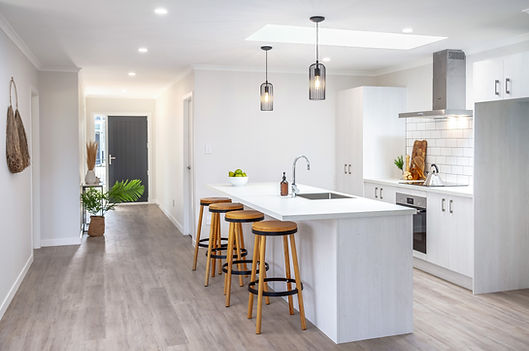
The finished home delivered on its brief: a comfortable, practical property with lasting appeal to families.
That appeal has been demonstrated through its use. The first tenants stayed for more than three years, and the current tenants have expressed a desire to remain long term.
For Orkney Group, the standout achievement was the management of the build. Careful preparation, clear decisions and a team that stayed ahead of the work helped the project progress smoothly from construction to completion.