


RESIDENTIAL RENOVATION
The Karori Subfloor Extension and Home Renovation
KARORI, WELLINGTON
Turning a dirt-floor underused subfloor and storage area into a warm, self-contained living space.
The Brief
Sometimes creating more space doesn’t mean making a home bigger. It means making better use of the space that’s already there. For these Karori homeowners, that opportunity was underneath the house. The brief was to excavate and develop an existing dirt-floor workshop and storage area into a warm, finished lower level, without extending the home’s footprint.
The new space would include an open-plan kitchen and living area, a bathroom, and a bedroom/study. An internal staircase would connect it directly to the original home above, creating an effectively self-contained space that remained part of the family home.
Getting there involved much more than an interior fit-out. The work was completed in two stages, with the first focused on extensive excavation beneath the existing house, temporary structural support, new foundations and structural steel, drainage, upgraded services, and framing.
The second brought the new level together with the staircase, entrance alterations, fire-rated linings, internal doors, tiling, painting, and the remaining interior fit-out and finishing work.
PROJECT DETAILS
Project Type
Subfloor conversion and renovation
Property Type
1920's house
Key Features
Self-contained lower-level living space, kitchen, bathroom, bedroom/study, internal staircase, underfloor heating and entrance improvements

The Challenge
Supporting the house above
Before the new rooms could take shape, the subfloor had to be extensively excavated to achieve the required floor levels. During this stage, the existing house had to be fully supported on temporary props while new foundations, block walls and structural steel were installed beneath it.
Difficult site access
Access to the site was challenging, particularly during the excavation and structural stages. Removing excavated material and getting construction materials into the work area beneath the house required careful planning throughout the early stages of the build.
Working beneath an occupied home
The homeowners continued living upstairs while the work was underway below them. With excavation, structural work, and new services all happening beneath the existing house, the project needed to be carefully staged and coordinated to allow the home above to remain occupied.
Our Approach
With so much structural work happening beneath an occupied home, careful staging was a major part of the project.
The early stages focused on safely supporting the existing house while the subfloor was excavated and the structural elements of the new level were put in place.
Drainage and other service connections were completed alongside the construction of new block walls, the concrete floor slab, and structural steel supports.
Once the structural shell was complete, the project began to look much more like a home.
New internal and external walls and ceilings were framed, insulated, and lined. Plumbing and electrical services were installed, exterior walls were weatherboarded, and the new kitchen, bathroom, living area, and bedroom/study began to take shape.
Underfloor heating was installed beneath tiled areas, helping make the lower floor feel warm and comfortable rather than like a converted basement.
A new internal staircase created the connection between the original house and the new level, with the required handrail and fire-rated linings incorporated into the work.
We also completed alterations around the entrance, including a new front porch landing and repositioning the existing entrance steps, along with making good the surrounding weatherboards and completing the interior and exterior painting.




The Result
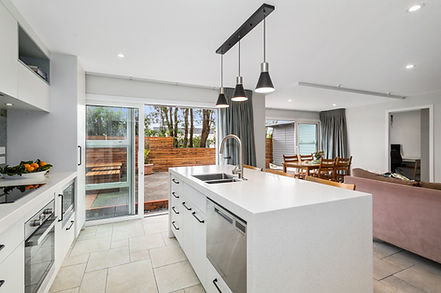
The project turned what had been a largely underused workshop and storage area into a warm, practical, and fully finished part of the home.
The lower level now includes an open-plan kitchen and living area, bathroom, and bedroom/study, giving the homeowners a flexible, effectively self-contained space that can be used in different ways as their needs change.
New insulation, interior linings, upgraded services, and underfloor heating all contribute to making it comfortable for everyday living, while the internal staircase keeps it naturally connected to the original house above.
And because the additional living space was created underneath the existing home, the homeowners gained a substantial amount of usable floor area without having to significantly extend the home's footprint.
For a space that started as a dirt-floor workshop and storage area, it's a significant transformation.
Could There Be More Space In Your Home Than You Think?
Older Wellington homes can sometimes have opportunities that aren't immediately obvious.
Whether it's developing a subfloor area, reconfiguring an existing layout or undertaking a larger renovation, the first step is understanding what's possible with the home you already have.
If you're considering renovating your Wellington home, talk to Orkney Group about your plans.