


RESIDENTIAL EXTENSION
A home renewed
RIVERSTONES, WELLINGTON
Restoring confidence in an Upper Hutt home through full recladding, structural repairs and a sunroom extension.
PROJECT DETAILS
Project Type
Leaky-home remediation, recladding and extension
Property Type
Two-storey residential home (early 2000's)
Key Features
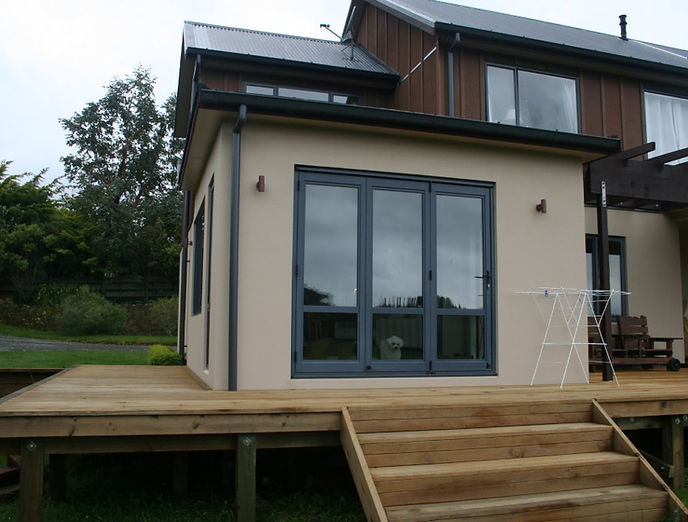
Full recladding with a new cavity system, repairs to damaged framing, original windows refitted with new reveals, tiled sunroom, new front pergola and new rear deck
The Brief
For the owners of this Riverstone Terraces home, the project started with a problem that needed resolving: their house was leaking in several places, and water had damaged timber framing behind the exterior cladding.
The priority was to repair the damage and address the leaks, giving the homeowners confidence in their home again. While this substantial work was underway, they also wanted to add a sunroom and a new deck across the back of the property, creating more space to enjoy indoors and outside.
Orkney Group was engaged as the labour-only builder, with Kevin also managing the project. The work combined a full exterior reclad with a new cavity system, structural timber repairs, and refitting the original windows with new reveals to suit the thicker walls. We also built the sunroom extension and rear deck, which had not existed previously.
The Challenges
Hidden damage
The full extent of the damage only became clear once the existing cladding was removed. Water trapped behind the direct-fixed polystyrene and plaster cladding had caused timber framing to rot.
Supporting the upper storey
Some damaged structural timber needed replacing between the two levels. The upper storey had to remain properly supported while this framing was removed and replaced.
Working through winter
With the exterior cladding and windows removed, scaffolding and a protective tent were needed to protect the house from the weather while work continued.
Homeowners living on site
The owners remained in the house throughout the project, living with construction noise, dust and restricted views. Wind hitting the protective tent added to the noise and disruption.
Our Approach
We removed the existing exterior cladding and windows so the framing could be assessed and the damaged timber replaced. Where repairs affected structural framing between floors, we supported the upper level while completing the work. All existing structural framing that remained in place was also treated with a timber preservative.
Scaffolding and a protective tent enclosed the house, providing weather protection while work continued through winter. Access to the property was straightforward, allowing the team to bring materials and equipment directly onto the site.
Alongside the remediation work, we built a tiled sunroom on the north-west side of the house. A small upstairs balcony was removed as part of the changes, and a membrane roof was installed over the new extension. The main roof of the existing house remained in place.
The exterior was reclad with a new cavity system, making the walls thicker than before. We refitted the original windows with new window reveals to accommodate the increased wall depth. A new pergola was also added at the front of the house. We also built a new deck across the back of the property, creating an additional outdoor living area.


The Result
The most important outcome for the homeowners was peace of mind.
The leaks had been resolved, damaged framing replaced, and the retained structural framing treated with a timber preservative, giving the homeowners renewed confidence in their home. The recladding renewed the exterior, with the original windows refitted to suit the thicker walls. The sunroom and new rear deck provided more space to enjoy indoors and outside.
It was a substantial project, particularly for owners who remained at home during construction. The finished result gave them a repaired home and more room to enjoy it.
I want to give a recommendation to you for the professional work that Kevin Turley has done for us in rebuilding our home. Kevin did an outstanding job with a wonderful finish of personally completing our deck with added pergola.
He has excellent attention to detail.
Kevin was very good at communicating with us and made the process of fixing our leaky home a positive one. All work was completed to such a high standard, and Kevin always turned up right on time with his happy team of subcontractors.
The energy level of the team was high and consistent.
I would not hesitate to recommend Orkney Construction for future jobs.
- T Secker
"
Could There Be More Space In Your Home Than You Think?
Older Wellington homes can sometimes have opportunities that aren't immediately obvious.
Whether it's developing a subfloor area, reconfiguring an existing layout or undertaking a larger renovation, the first step is understanding what's possible with the home you already have.
If you're considering renovating your Wellington home, talk to Orkney Group about your plans.